Leave a Message

Thank you for your message. I will be in touch with you shortly.

25710 Two Spgs
25710 Two Spgs
25710 Two Spgs
25710 Two Spgs
25710 Two Spgs
25710 Two Spgs
25710 Two Spgs
25710 Two Spgs
25710 Two Spgs
25710 Two Spgs
25710 Two Spgs
25710 Two Spgs
25710 Two Spgs
25710 Two Spgs
25710 Two Spgs
25710 Two Spgs
25710 Two Spgs
25710 Two Spgs
25710 Two Spgs
25710 Two Spgs
25710 Two Spgs
25710 Two Spgs
25710 Two Spgs
25710 Two Spgs
25710 Two Spgs
25710 Two Spgs
25710 Two Spgs
25710 Two Spgs
25710 Two Spgs
25710 Two Spgs
25710 Two Spgs
SEE ALL PHOTOS
25710 Two Spgs
25710 Two Spgs
25710 Two Spgs
25710 Two Spgs
25710 Two Spgs
25710 Two Spgs
25710 Two Spgs
25710 Two Spgs
25710 Two Spgs
25710 Two Spgs
25710 Two Spgs
25710 Two Spgs
25710 Two Spgs
25710 Two Spgs
25710 Two Spgs
25710 Two Spgs
25710 Two Spgs
25710 Two Spgs
25710 Two Spgs
25710 Two Spgs
25710 Two Spgs
25710 Two Spgs
25710 Two Spgs
25710 Two Spgs
25710 Two Spgs
25710 Two Spgs
25710 Two Spgs
25710 Two Spgs
25710 Two Spgs
25710 Two Spgs
25710 Two Spgs
Courtesy of Keller Williams Heritage
Sold

25710 Two Spgs

25710 Two Spgs, SANANTONIO, TX 78255

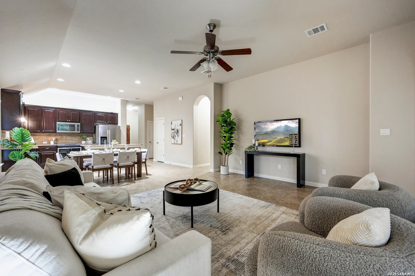
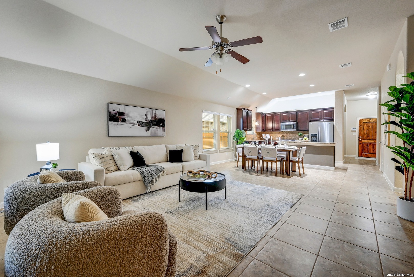
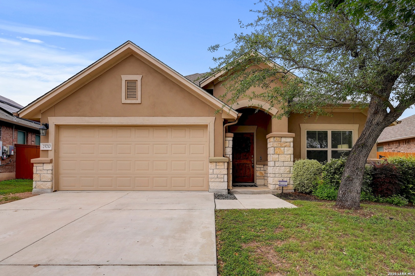
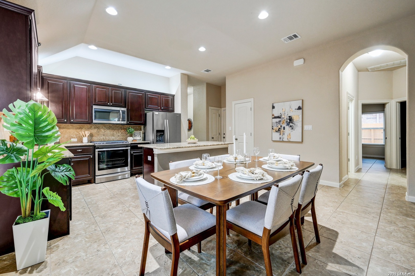
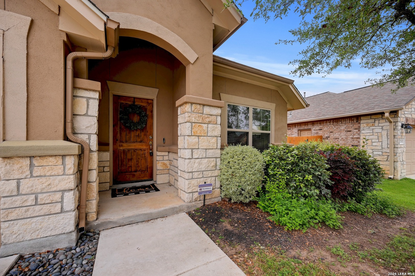
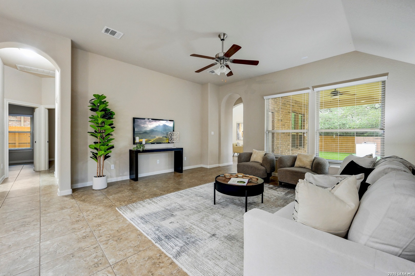
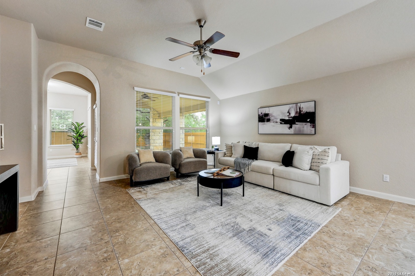
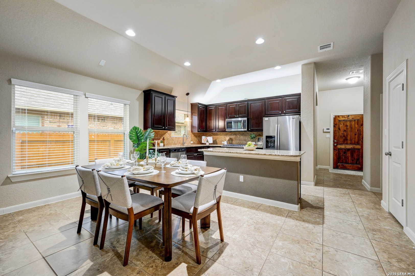
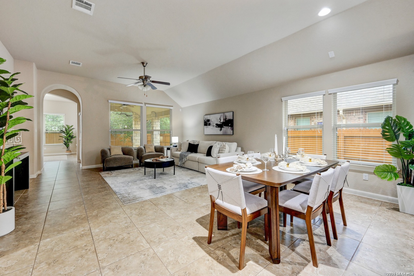
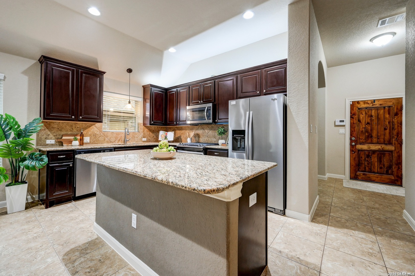
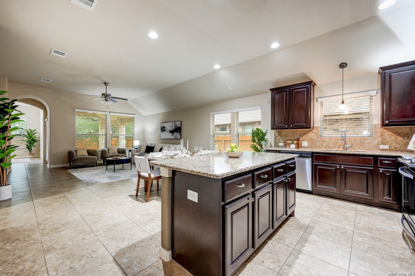
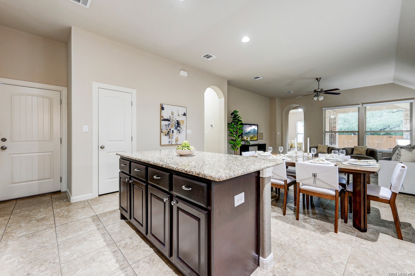
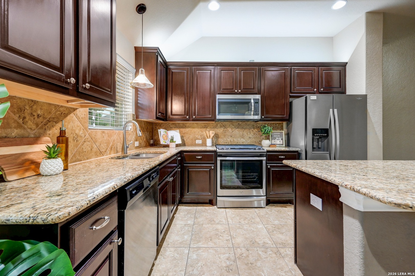
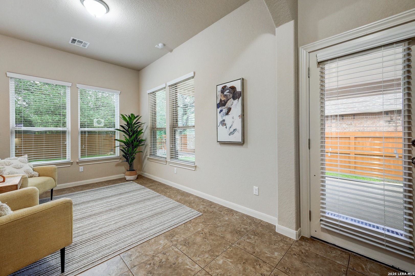
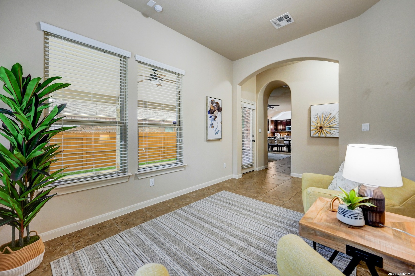
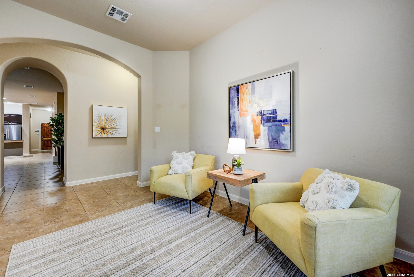
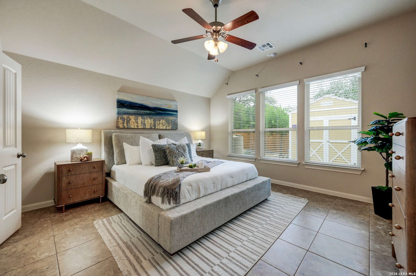
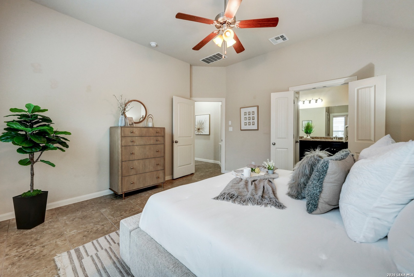
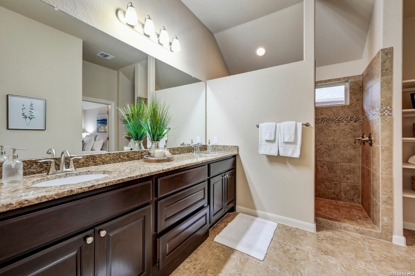
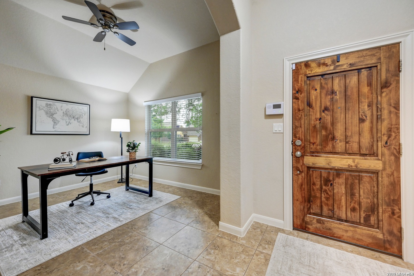
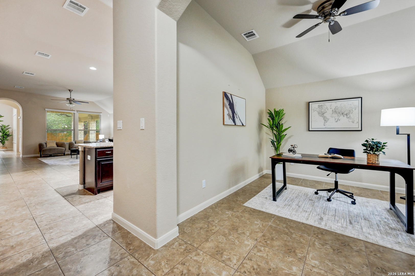
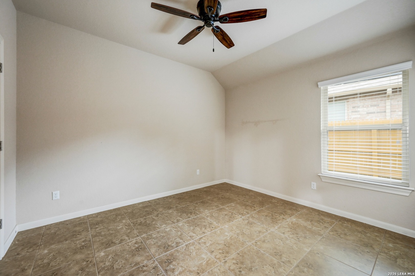
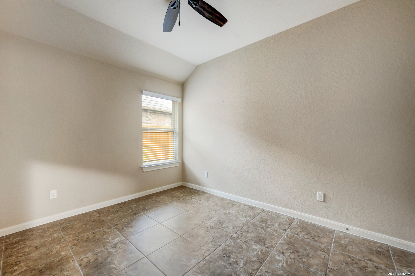
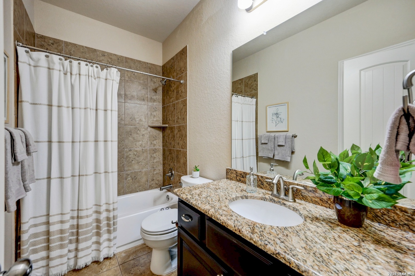
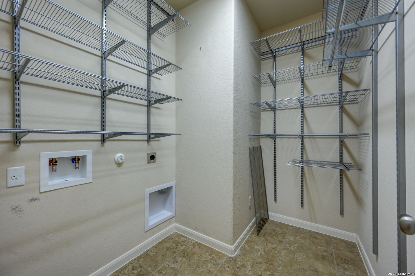
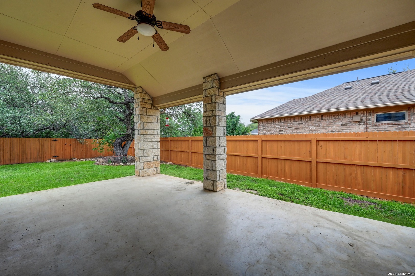
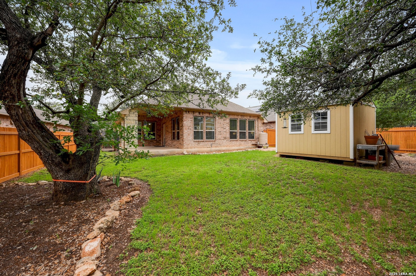
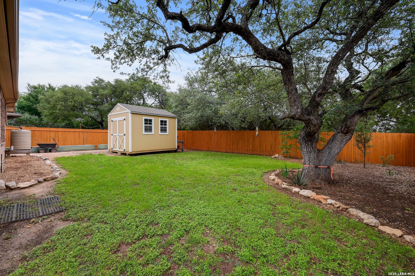
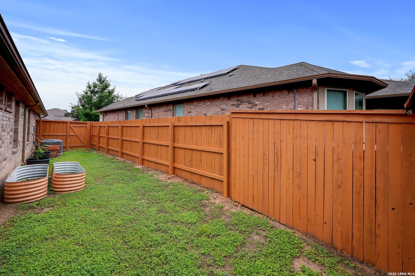
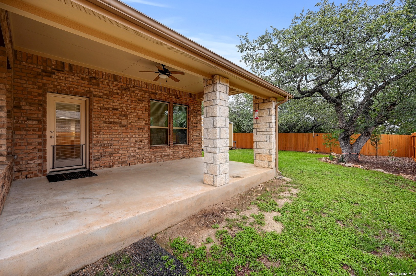
Backing to a serene wooded green space, this beautiful one-story home in The Heights at Two Creeks offers the privacy you've been searching for. The interior feels clean, bright and updated with neutral colors, chrome fixtures, and open sight-lines designed for easy entertaining. The functional layout includes a spacious island kitchen, a flexible study/formal dining space, and a primary retreat adjacent to its own sitting area, split from the secondary bedrooms. Functional laundry room with Elfa shelving for storage. No carpet throughout! Enjoy the Texas breeze from your oversized covered patio in the shaded, privacy-fenced backyard with storage shed for organized living. With gated access, community amenities, and paid-off solar panels, this home is as smart as it is beautiful.

3
beds

2
baths

1,943 Sq.Ft. LIVING AREA

7,797.24 Sq.Ft. lot

Kristina Guzman

Kristina Guzman

Features & Amenities

Interior

  • total bedrooms3
  • Total bathrooms2
  • full bathrooms2
  • Flooring CTILE
  • Fireplace NA
  • APPLIANCES CLFNS, WSHCN, DRYCN, SCOVN, MCOVN, STVRN, GSCK, DISPL, DSHWR, ICMKR, SSOWN
  • other interior Features _2 LVAR, LDCMB, ISLKT, STUDY, UTINS, OPEN, INTRN, LDYRM, ATCPARTFLOORED, ATCPULLSTAIRS

Area & Lot

  • Status Sold
  • Date Sold June 23, 2026
  • Living Area1,943 Sq.Ft.
  • Total Area1,943 Sq.Ft.
  • Lot Area7,797.24 Sq.Ft.
  • MLS® ID1960396
  • TypeResidential
  • YEAR BUILT2016
  • NeighborhoodDominion, San Antonio
  • Architecture Styles_1 STRY, TRDNL
  • Middle SchoolRAWLINSON
  • High SchoolCLARK
  • School DistrictNORTHSIDE

Exterior

  • STORIES1
  • water SourceSWRSY, CITY
  • PoolNONE
  • roofCOMP
  • parking_2 GAR
  • HEAT TYPECNTRL
  • AIR CONDITIONING_1 CNTR
  • sewerSWRSY, CITY
  • SubstructureSLAB
  • HOA AmenitiesCNTRL, POOL, PARK, TRAIL, COURT, BBALLCT
  • other exterior FeaturesCVPAT, PVFNC, SPSYS, STRG, GTTRS, TREES

Financial

  • Price Upon Request

Dominion, San Antonio

Explore

Work With Kristina

With over 30 years of experience and a second-generation legacy, Kristina brings unmatched expertise to every transaction. Her marketing insight and data-driven approach ensure each property is positioned with precision. The result is refined representation that elevates and protects your investment.

Follow Me on Instagram