Leave a Message

Thank you for your message. I will be in touch with you shortly.

9006 HIGHLANDS CV
9006 HIGHLANDS CV
9006 HIGHLANDS CV
9006 HIGHLANDS CV
9006 HIGHLANDS CV
9006 HIGHLANDS CV
9006 HIGHLANDS CV
9006 HIGHLANDS CV
9006 HIGHLANDS CV
9006 HIGHLANDS CV
9006 HIGHLANDS CV
9006 HIGHLANDS CV
9006 HIGHLANDS CV
9006 HIGHLANDS CV
9006 HIGHLANDS CV
9006 HIGHLANDS CV
9006 HIGHLANDS CV
9006 HIGHLANDS CV
9006 HIGHLANDS CV
9006 HIGHLANDS CV
9006 HIGHLANDS CV
9006 HIGHLANDS CV
9006 HIGHLANDS CV
9006 HIGHLANDS CV
9006 HIGHLANDS CV
9006 HIGHLANDS CV
9006 HIGHLANDS CV
9006 HIGHLANDS CV
9006 HIGHLANDS CV
9006 HIGHLANDS CV
9006 HIGHLANDS CV
9006 HIGHLANDS CV
9006 HIGHLANDS CV
9006 HIGHLANDS CV
9006 HIGHLANDS CV
9006 HIGHLANDS CV
9006 HIGHLANDS CV
9006 HIGHLANDS CV
9006 HIGHLANDS CV
9006 HIGHLANDS CV
9006 HIGHLANDS CV
9006 HIGHLANDS CV
9006 HIGHLANDS CV
9006 HIGHLANDS CV
9006 HIGHLANDS CV
9006 HIGHLANDS CV
9006 HIGHLANDS CV
9006 HIGHLANDS CV
9006 HIGHLANDS CV
9006 HIGHLANDS CV
SEE ALL PHOTOS
9006 HIGHLANDS CV
9006 HIGHLANDS CV
9006 HIGHLANDS CV
9006 HIGHLANDS CV
9006 HIGHLANDS CV
9006 HIGHLANDS CV
9006 HIGHLANDS CV
9006 HIGHLANDS CV
9006 HIGHLANDS CV
9006 HIGHLANDS CV
9006 HIGHLANDS CV
9006 HIGHLANDS CV
9006 HIGHLANDS CV
9006 HIGHLANDS CV
9006 HIGHLANDS CV
9006 HIGHLANDS CV
9006 HIGHLANDS CV
9006 HIGHLANDS CV
9006 HIGHLANDS CV
9006 HIGHLANDS CV
9006 HIGHLANDS CV
9006 HIGHLANDS CV
9006 HIGHLANDS CV
9006 HIGHLANDS CV
9006 HIGHLANDS CV
9006 HIGHLANDS CV
9006 HIGHLANDS CV
9006 HIGHLANDS CV
9006 HIGHLANDS CV
9006 HIGHLANDS CV
9006 HIGHLANDS CV
9006 HIGHLANDS CV
9006 HIGHLANDS CV
9006 HIGHLANDS CV
9006 HIGHLANDS CV
9006 HIGHLANDS CV
9006 HIGHLANDS CV
9006 HIGHLANDS CV
9006 HIGHLANDS CV
9006 HIGHLANDS CV
9006 HIGHLANDS CV
9006 HIGHLANDS CV
9006 HIGHLANDS CV
9006 HIGHLANDS CV
9006 HIGHLANDS CV
9006 HIGHLANDS CV
9006 HIGHLANDS CV
9006 HIGHLANDS CV
9006 HIGHLANDS CV
9006 HIGHLANDS CV
Courtesy of Kuper Sotheby's Int'l Realty
Sold

9006 HIGHLANDS CV

9006 HIGHLANDS CV, BOERNE, TX 78006-4843

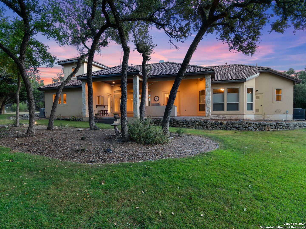
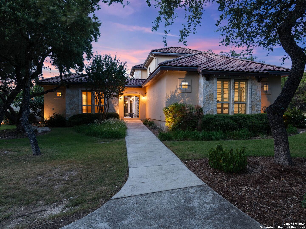
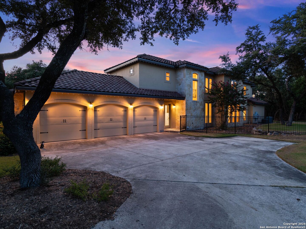
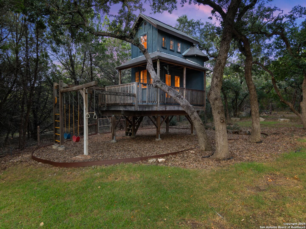
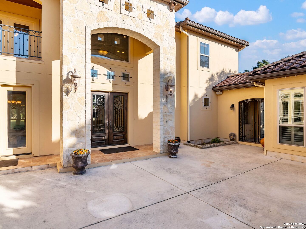
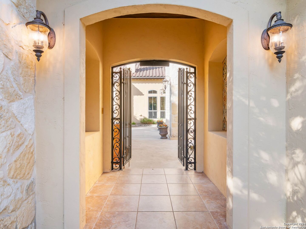
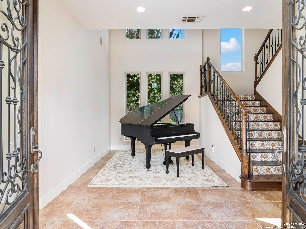
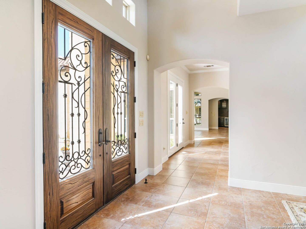
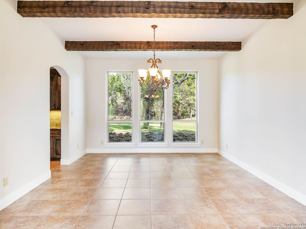
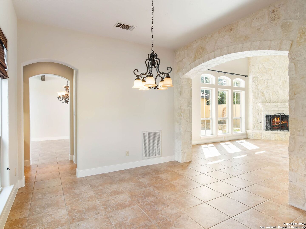
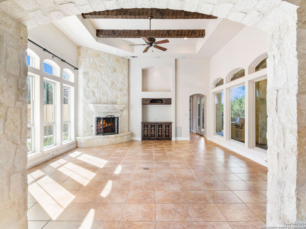
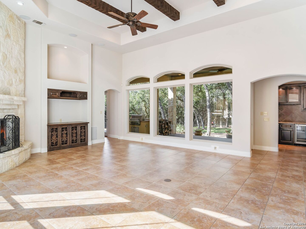
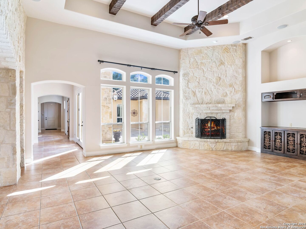
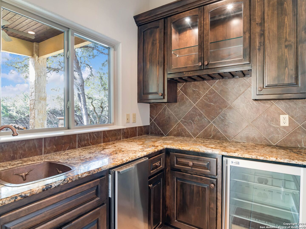
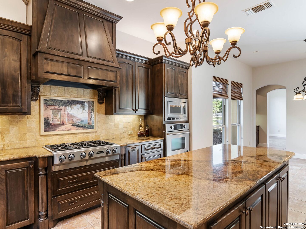
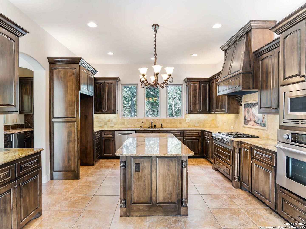
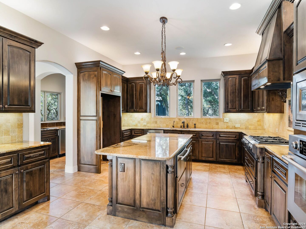
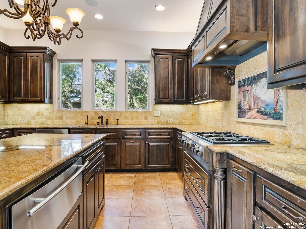
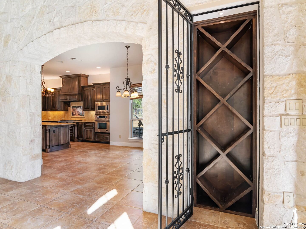
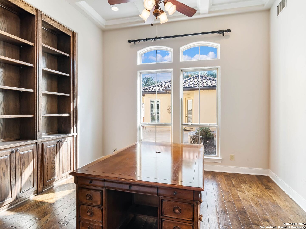
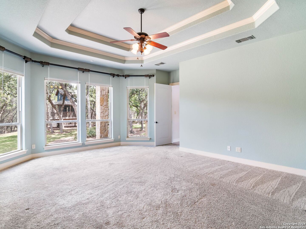
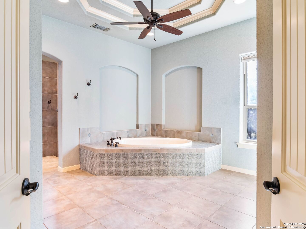
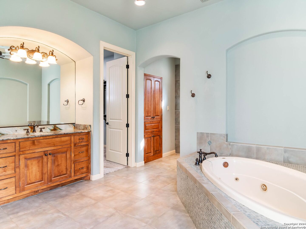
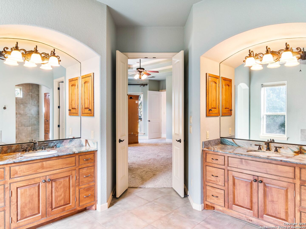
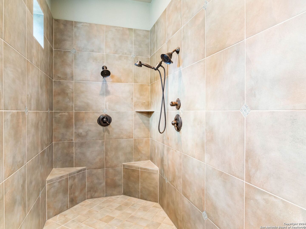
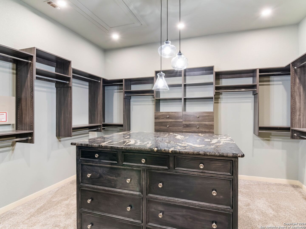
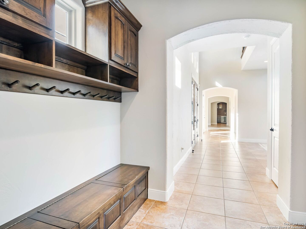
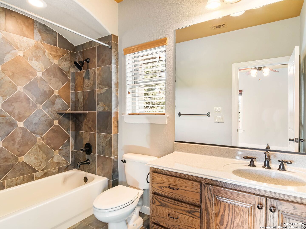
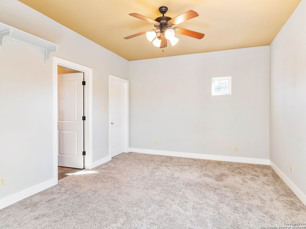
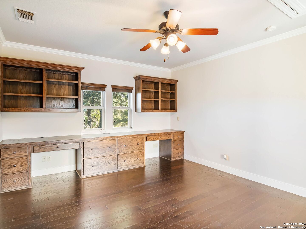
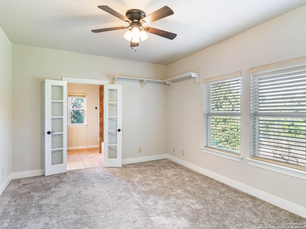
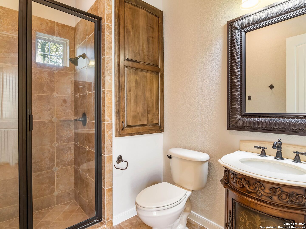
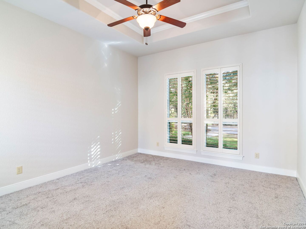
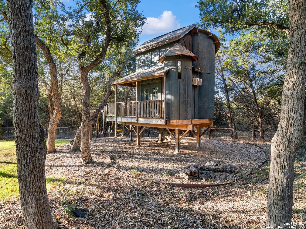
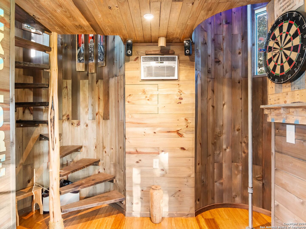
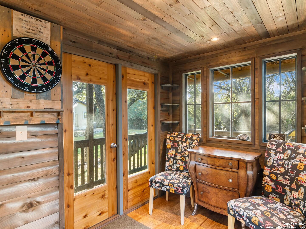
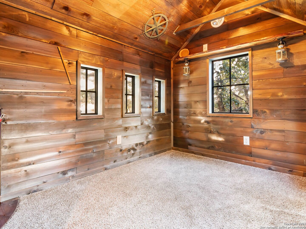
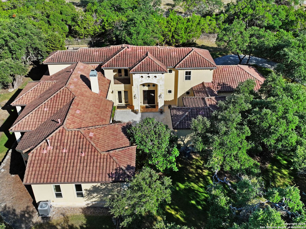
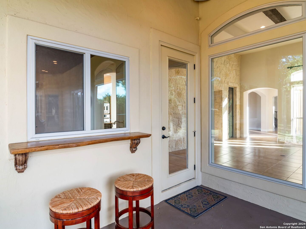
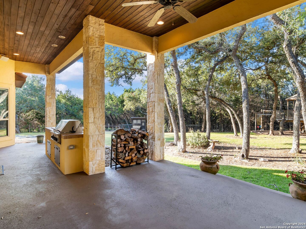
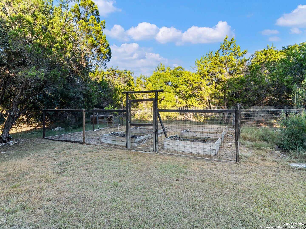
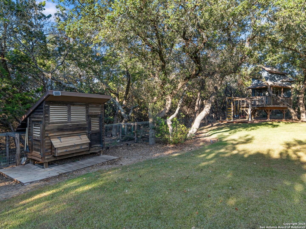
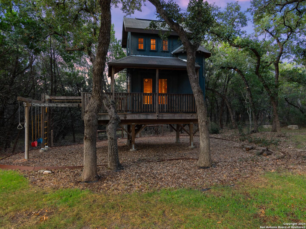
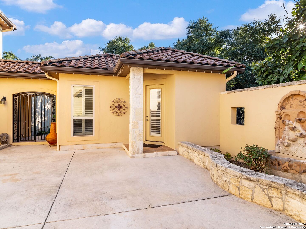
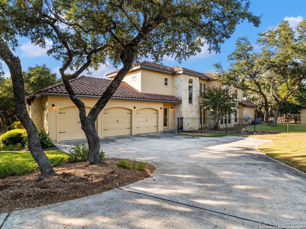
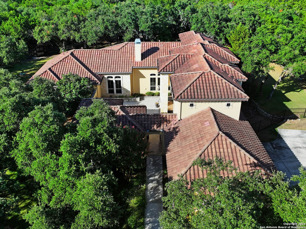
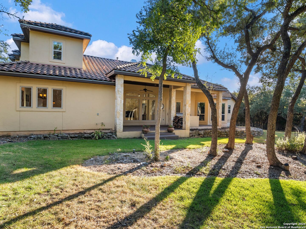
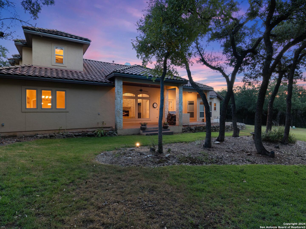
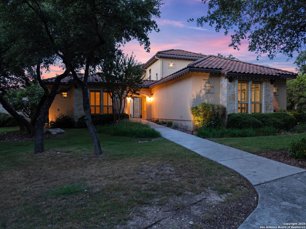
Highlands Ranch luxurious Trinity Custom Home with a casita, courtyard and treehouse! This 4 bedroom, 3.5 bath home also has its own casita with a full bathroom! Perfect for guest or mom! As soon as you drive up you will feel the coziness and seclusion of this tucked away paradise. Walk inside the gated courtyard and be greeted by a gorgeous enclosed entertainers dream with a casita, with its own full bathroom, French doors inviting you into the home of your dreams. Step inside and you'll find high ceilings, stunning staircase and a perfect place for a baby grand piano or sitting area. Chef's kitchen with a Jenn-Air gas stove top, warming drawer and built in oven and microwave. A Bosch dishwasher and a beautiful view from the kitchen sink to look out upon the tree filled acreage. Wine storage, party kitchen with an ice maker, beverage refrigerator and a serving window onto the back covered patio. 3 car oversized garage with ample storage. Laundry room with sink and built in cabinets. Wait until you see the primary suite with a custom closet with built-ins and incredible lighting. There is also a second closet. The large entry shower has multiple shower heads and no glass to clean! Two separate vanity sinks and a soaking Jacuzzi tub. Step out onto the large covered porch with a built in BBQ grill and outdoor sink. Don't miss the treehouse style playhouse! 2 stories tall with a TV and its own a/c. "Fireman" style pole, spiral staircase and a decked patio to the money bars! This is a child's dream! There is a chicken coop, a garden, a well house and almost 3 acres to explore! The main home has 3 a/c's and there is an additional a/c for the casita. 2 tankless water heaters and a water softener too. Tray ceilings, tray ceiling with beams and coffered ceilings....oh my! The secondary downstairs bedroom is being used as an office and would also be the perfect nursery. If you are looking for your own private oasis, don't miss this spectacular home!

5
beds

5
baths

4,862 Sq.Ft. LIVING AREA

2.93 Acres lot

Kristina Guzman

Kristina Guzman

Features & Amenities

Interior

  • total bedrooms5
  • Total bathrooms5
  • full bathrooms4
  • half bathroom1
  • Flooring CRPT, CTILE, WOOD
  • Fireplace LIVRM, STONEROCKBRICK
  • APPLIANCES CLFNS, CHNDL, WSHCN, DRYCN, CKTOP, BIOVN, SCOVN, MCOVN, GSCK, DISPL, DSHWR, ICMKR, SFOWN, WETBR, VNTFN, SMKAL, PRWRD, GSWTR, GARDR, PSTCN, PLUMB, SLCNT, CUSTOMCABINETS, TWOPLUSWTRHTR, PRIVATEGARBAGE
  • other interior Features _1 LVAR, SPDIN, EATIN, _2 ETAR, ISLKT, BKFST, WLKIN, UTINS, SCBED, HGHCL, PLDWN, CABLE, LDYMAIN, LDYRM, TELEPHONE, WIC, ATCPARTFLOORED, ATCPULLSTAIRS

Area & Lot

  • Status Sold
  • Date Sold May 9, 2025
  • Living Area4,862 Sq.Ft.
  • Total Area4,862 Sq.Ft.
  • Lot Area2.93 Acres
  • MLS® ID1806045
  • TypeResidential
  • YEAR BUILT2006
  • NeighborhoodDominion, San Antonio
  • Architecture Styles_2 STRY, RANCH, TEXAS
  • Middle SchoolRAWLINSON
  • High SchoolCLARK
  • School DistrictNORTHSIDE

Exterior

  • STORIES2
  • water SourcePRVT, SWRSY, ARBSP
  • PoolNONE
  • roofTILE, CLAY
  • lot featuresCNTY, _2_5 AC, PARTWOODED, MATURETREES, SECLUDED
  • parking_3 GAR, ATT, SIDE
  • HEAT TYPE_3_UNIT
  • AIR CONDITIONING_3_CNT
  • sewerPRVT, SWRSY, ARBSP
  • SubstructureSLAB
  • HOA AmenitiesCNTRL
  • Green featuresDPWIN, CFANS
  • other exterior FeaturesPTSLB, CVPAT, BBQ, DK_BL, WRGHT, SPSYS, DBLPN, GTTRS, SPCL, TREES, DTQTR, ADDDW, OTKT

Financial

  • Price Upon Request
View Virtual Tour

Dominion, San Antonio

Explore

Work With Kristina

With over 30 years of experience and a second-generation legacy, Kristina brings unmatched expertise to every transaction. Her marketing insight and data-driven approach ensure each property is positioned with precision. The result is refined representation that elevates and protects your investment.

Follow Me on Instagram